By Andrew Smith
August 15, 2026
A well-designed kitchen should make everyday tasks easier while providing enough room for cooking, storage, and gathering. A strategic remodeling service can improve organization, create better workflow, and help homeowners make the most of every available square foot without sacrificing style.
1. Replace Underused Cabinets With Smarter Storage
Cabinet storage has a major influence on how efficiently a kitchen uses its available space. Deep cabinets, awkward corners, and poorly organized shelves can leave valuable areas underused while making everyday items difficult to access. Custom storage configurations can create more practical places for cookware, dishes, pantry goods, and small appliances. Pullout shelves, deep drawers, and specialized organizers can make better use of cabinet interiors without increasing the kitchen's footprint. A professional remodeling service can evaluate existing cabinetry and recommend storage improvements based on how the household uses the space. Better cabinet organization can make the kitchen feel more open while reducing everyday clutter.
2. Maximize the Kitchen Island
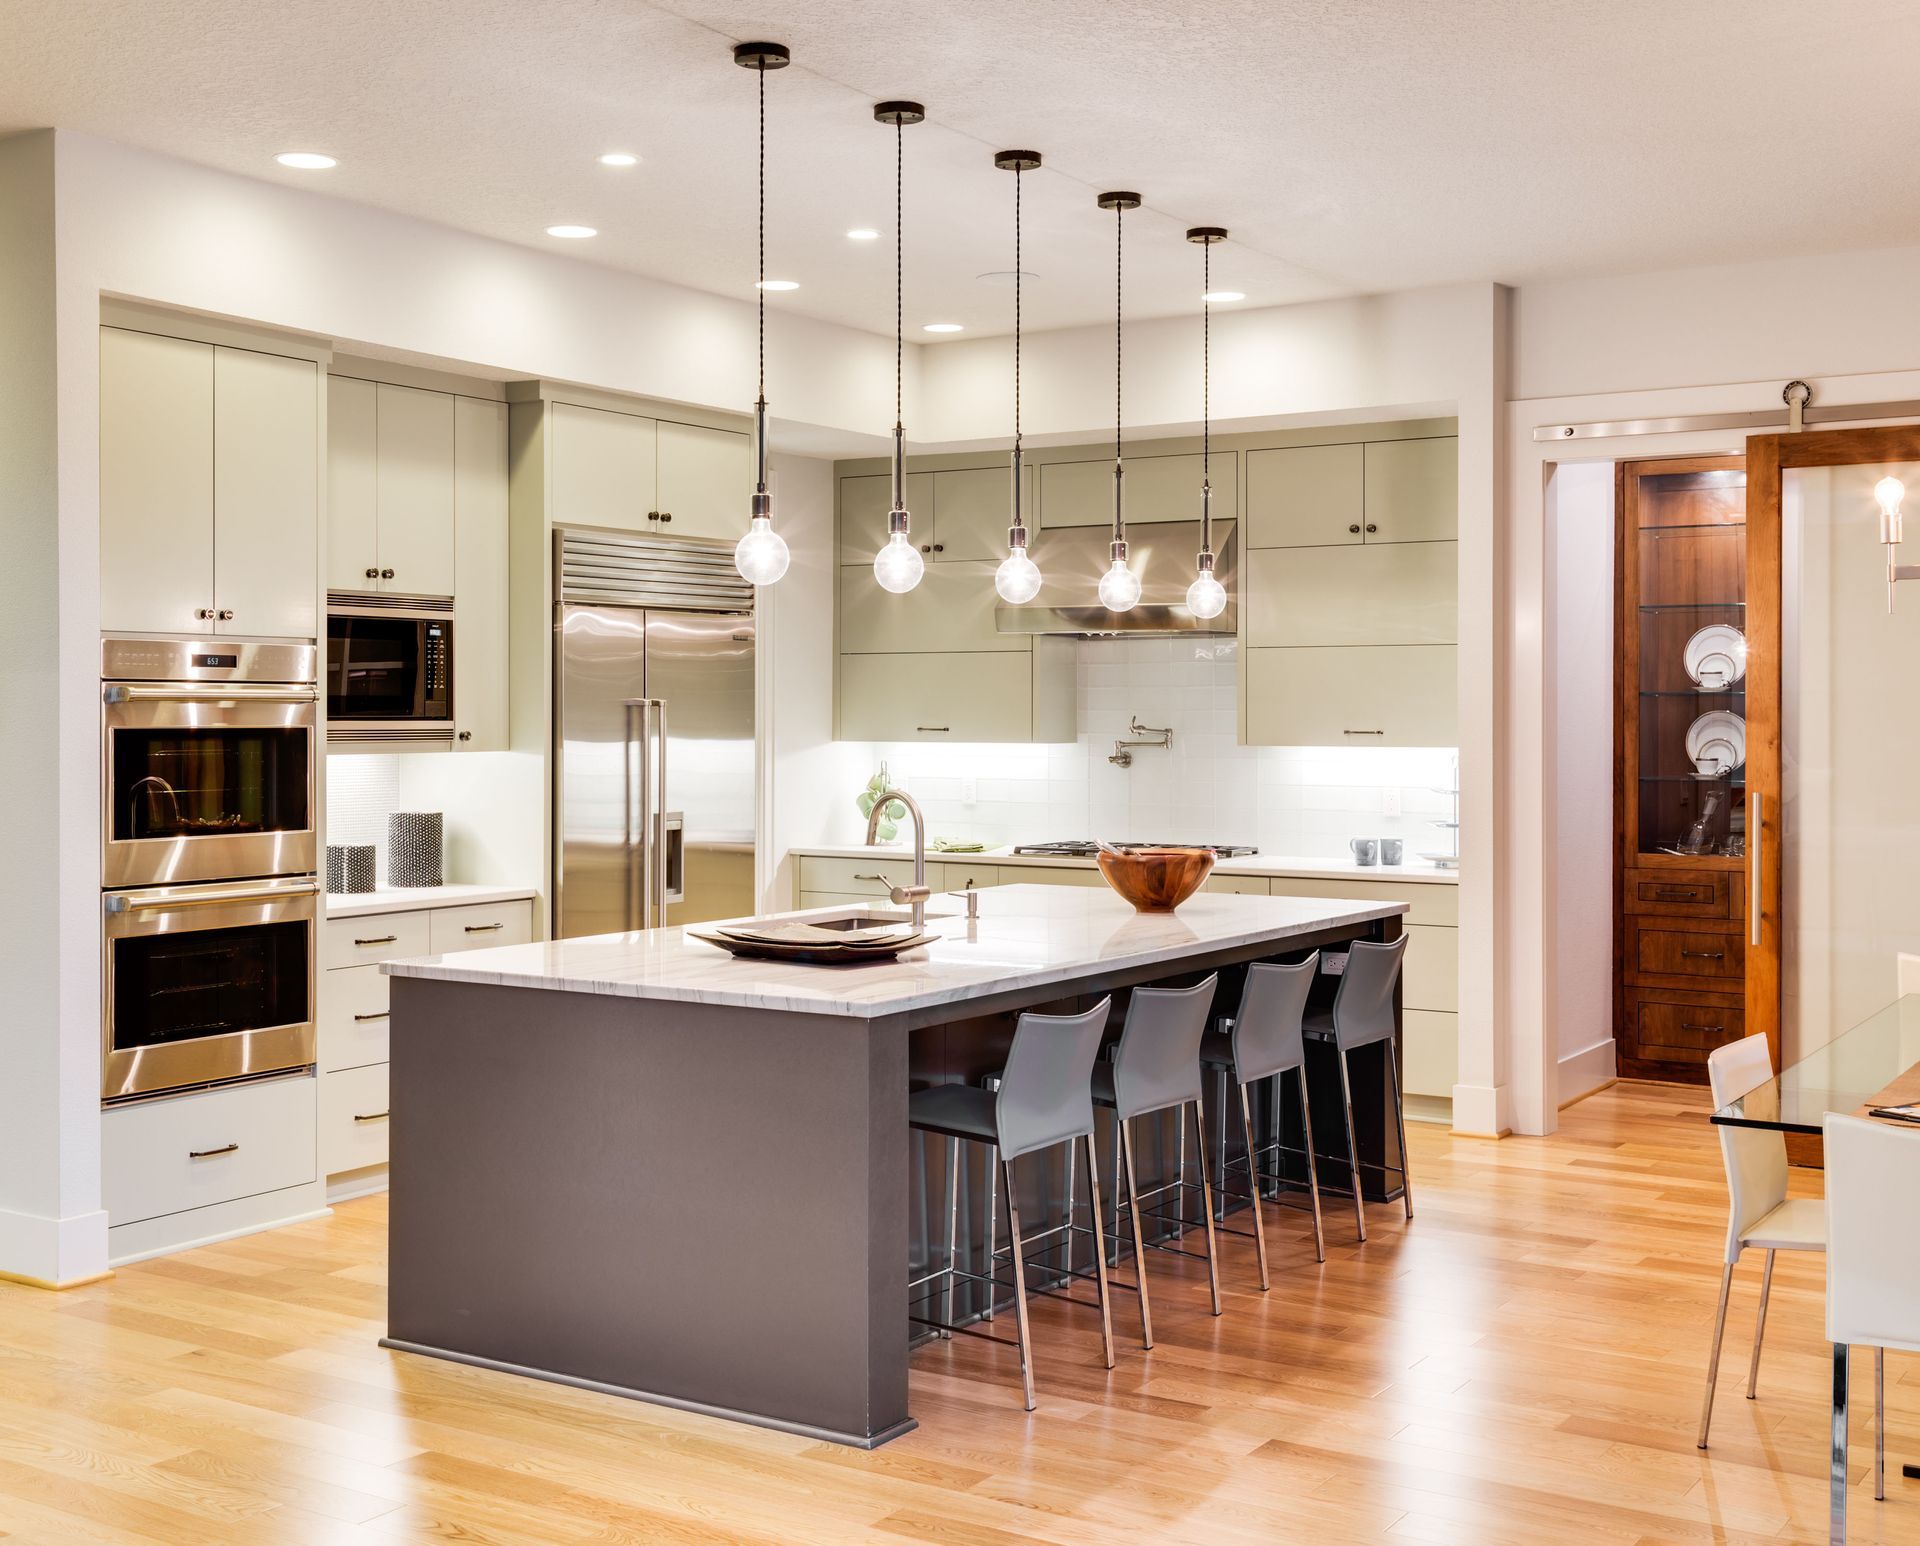
A kitchen island can provide valuable workspace and storage when its size and configuration are carefully planned. Instead of treating an island as simply a large countertop, homeowners can incorporate drawers, cabinets, seating, and dedicated preparation areas into its design. An appropriately sized island can also create additional room for food preparation without interfering with movement through the kitchen. The design should account for the surrounding appliances, cabinets, walkways, and doors to maintain comfortable circulation. A professional remodeling service can help determine the right island dimensions and features for the available floor plan. A thoughtfully designed island can provide multiple functions while making the kitchen more practical.
3. Create a More Efficient Work Triangle
The placement of major kitchen features can have a significant impact on how easily homeowners move through the room. The refrigerator, sink, and cooking area should be positioned so common tasks can be completed without unnecessary back-and-forth movement. A well-planned layout can make food preparation, cooking, cleaning, and putting away groceries feel more streamlined. Remodeling may provide an opportunity to reposition features that currently create awkward traffic patterns or inefficient work zones. A professional remodeling service can evaluate the existing floor plan and identify opportunities to improve the relationship between important kitchen areas. Better workflow can make the same amount of space feel considerably more functional.
4. Use Vertical Space More Effectively
Kitchen walls provide valuable storage opportunities that are often overlooked during remodeling projects. Tall cabinets can extend closer to the ceiling and provide additional storage for items that are not needed every day. Open shelving can also create accessible locations for frequently used dishes, decorative pieces, or kitchen essentials. Vertical storage can reduce the need for bulky furniture and keep more usable floor area available for movement. A professional remodeling service can incorporate wall height into the overall cabinet and storage plan while maintaining balanced proportions. Making better use of vertical space can help homeowners gain storage capacity without expanding the kitchen's footprint.
5. Improve Corner Storage
Kitchen corners can be difficult to use efficiently when cabinets are designed without considering accessibility. Standard corner configurations may create deep spaces where cookware and other items become difficult to reach. Specialized cabinet solutions can make these areas more functional by providing improved access to the available storage. Rotating shelves, pullout systems, and carefully designed cabinetry can help homeowners use corners that might otherwise become wasted space. A professional remodeling service can evaluate corner dimensions and recommend a configuration that fits the kitchen's layout. Better corner storage can turn an overlooked area into a useful part of the overall organization system.
6. Incorporate Multi-Functional Countertops
Countertops serve as essential work surfaces, but they can also support several other kitchen activities when thoughtfully planned. An extended countertop can create seating for casual meals, while a larger island surface can provide space for food preparation and entertaining. Countertop layouts can also be designed to provide dedicated areas for appliances without disrupting the main preparation zones. Selecting durable materials and appropriate dimensions can help ensure that the surface supports the household's daily routines. A professional remodeling service can coordinate countertop placement with cabinets, appliances, sinks, and seating requirements. Multi-functional countertops allow homeowners to get more practical value from the same amount of space.
7. Choose Appliances With the Layout in Mind
Kitchen appliances can consume substantial amounts of space, making their placement important when improving an existing layout. Homeowners should consider how refrigerators, ovens, dishwashers, and other appliances affect cabinet storage, counter space, and movement. Proper positioning can help prevent open doors from blocking walkways or interfering with nearby work areas. Selecting appropriately sized appliances can also preserve valuable workspace while still providing the functionality the household needs. A professional remodeling service can coordinate appliance dimensions with cabinetry and other kitchen elements before installation begins. Thoughtful appliance planning can create a more efficient room without requiring a larger footprint.
8. Add a Dedicated Pantry Area
A dedicated pantry can provide valuable storage for dry goods, snacks, beverages, and other kitchen supplies. Even when a full walk-in pantry is not practical, a tall pantry cabinet can create significant additional storage within a compact footprint. Organizing pantry items vertically can also make it easier to see and access supplies without taking up valuable countertop space. A well-planned pantry can reduce clutter in other cabinets and drawers by giving food items a designated location. A professional remodeling service can identify underused areas that may be suitable for pantry storage during the planning process. Dedicated food storage can improve organization while making the kitchen easier to navigate.
9. Reduce Visual Clutter With Integrated Storage
Physical space and visual space are closely connected in kitchen design, and reducing clutter can make a room feel larger. Integrated storage can provide dedicated locations for small appliances, cooking tools, trash bins, recycling containers, and other everyday necessities. Keeping these items behind cabinet doors can create cleaner sightlines and allow countertops to remain more open. Appliance garages, built-in organizers, and concealed storage solutions can be particularly useful in busy kitchens. According to a 2026 Statista survey, around 41% of respondents were motivated to remodel their kitchen because they were no longer happy with its appearance. A professional remodeling service can combine functional storage improvements with design changes to create a kitchen that looks cleaner and works better.
10. Open Up the Kitchen Layout
Sometimes the best way to make a kitchen feel more spacious is to reconsider the boundaries between it and nearby living areas. Removing or modifying certain nonessential barriers can improve sightlines and create a stronger connection between the kitchen, dining area, and living space. An open layout can also make it easier for family members and guests to interact while food is being prepared. However, structural considerations and the location of utilities must be evaluated before making significant layout changes. A professional remodeling service can assess the existing configuration and determine which modifications are appropriate for the property. Opening the right areas can create a greater sense of space while improving how the kitchen connects with the rest of the home.
Smart kitchen remodeling can make a meaningful difference without requiring more square footage. Better storage, efficient layouts, multifunctional features, and coordinated finishes can help homeowners create a kitchen that feels more spacious while supporting everyday cooking, organization, and entertaining. Contact our team at TKO Renovations today to get started!